
Spatial Storytelling Across Two Levels
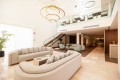
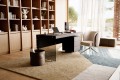
This 121 m� residence begins unconventionally at the attic level, which serves as the second floor, and flows downward via a staircase into the main living areas. The layout itself becomes part of the narrative, offering a vertical journey through curated design moments. Every detail � from the proportions to the finishes � was carefully considered to create an elegant atmosphere suited for both leisure and entertaining.
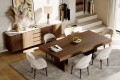
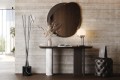
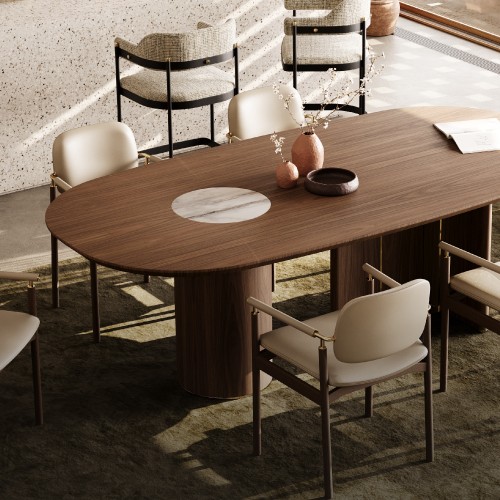
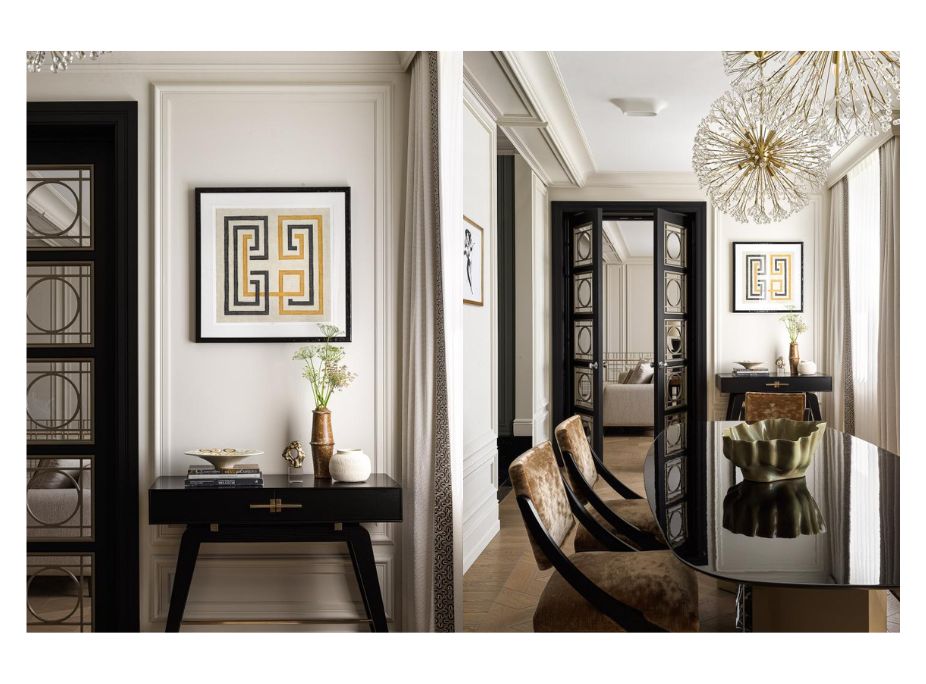
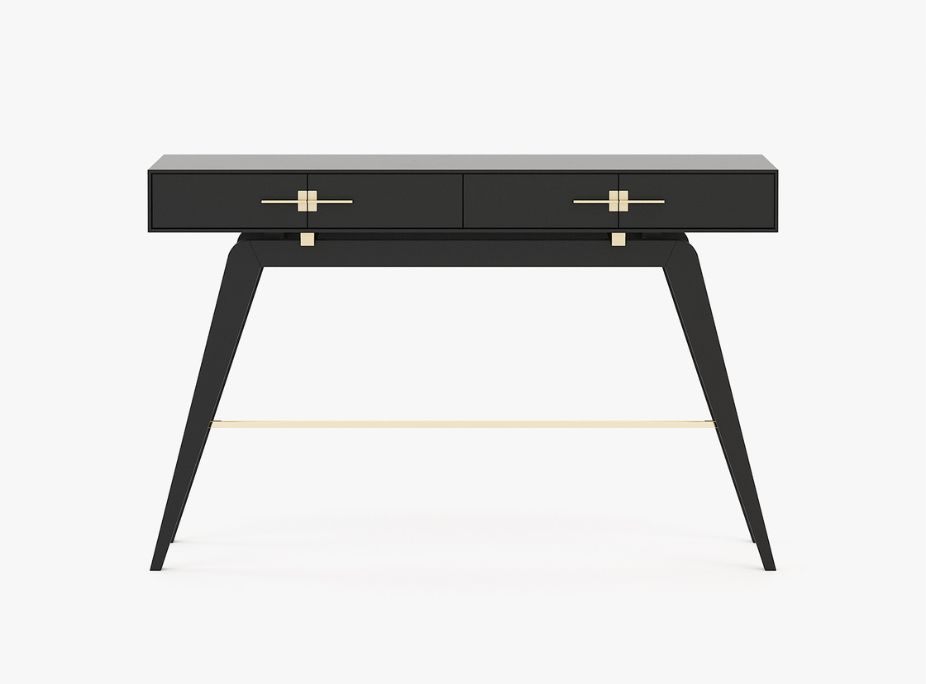
In the kitchen and dining area, function meets form in a unified space anchored by a large dining table and a compact cooking zone. The Niels Console Table by Laskasas plays a central role here, bringing sculptural depth and practical storage. Crafted in wood veneer with angular stainless steel accents, Niels adds a vintage-modern edge that complements the room�s architectural rhythm.
A Master Bedroom Defined by Artistry
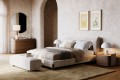
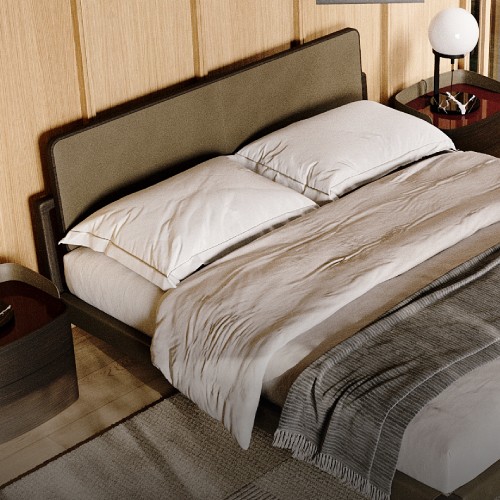
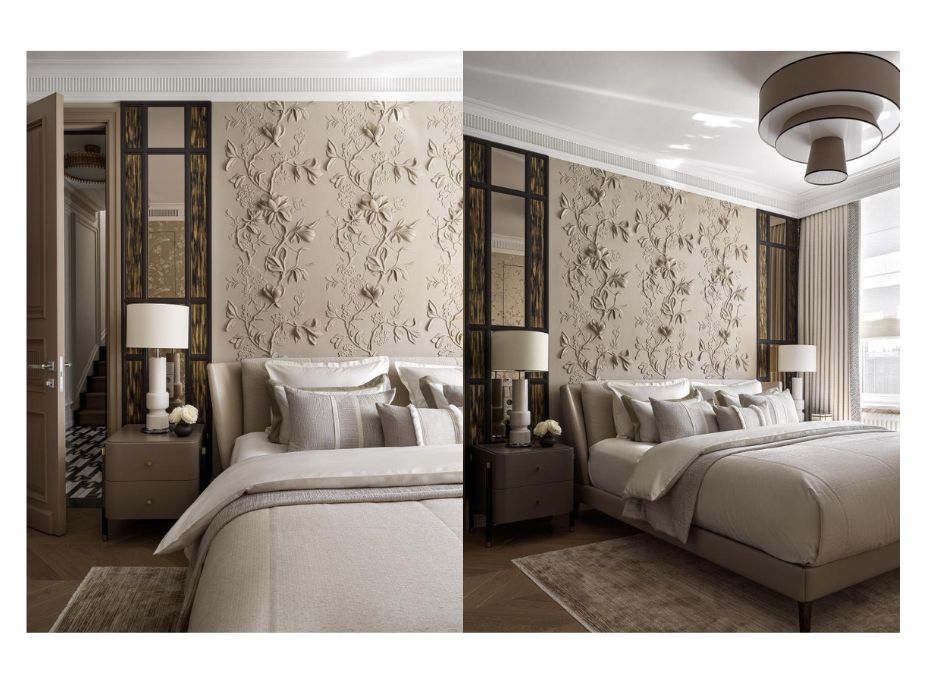
The master bedroom is a poetic retreat, elevated by a bespoke plaster bas-relief by artist Leonid Kim. Interwoven with painted glass verticals and custom mouldings, the space is a testament to material expression and spatial harmony. Despite a modest ceiling height of 2.8 metres, the room feels expansive thanks to Burdina�s precise design language.
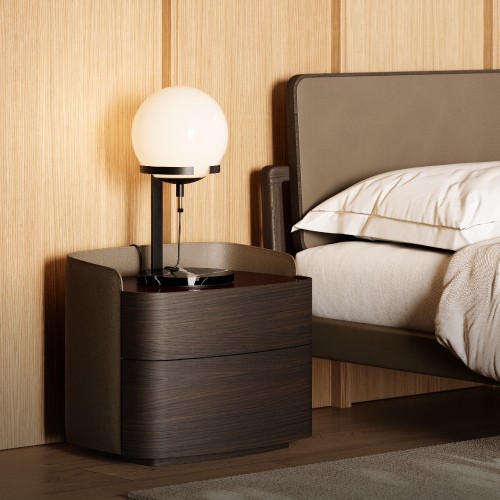
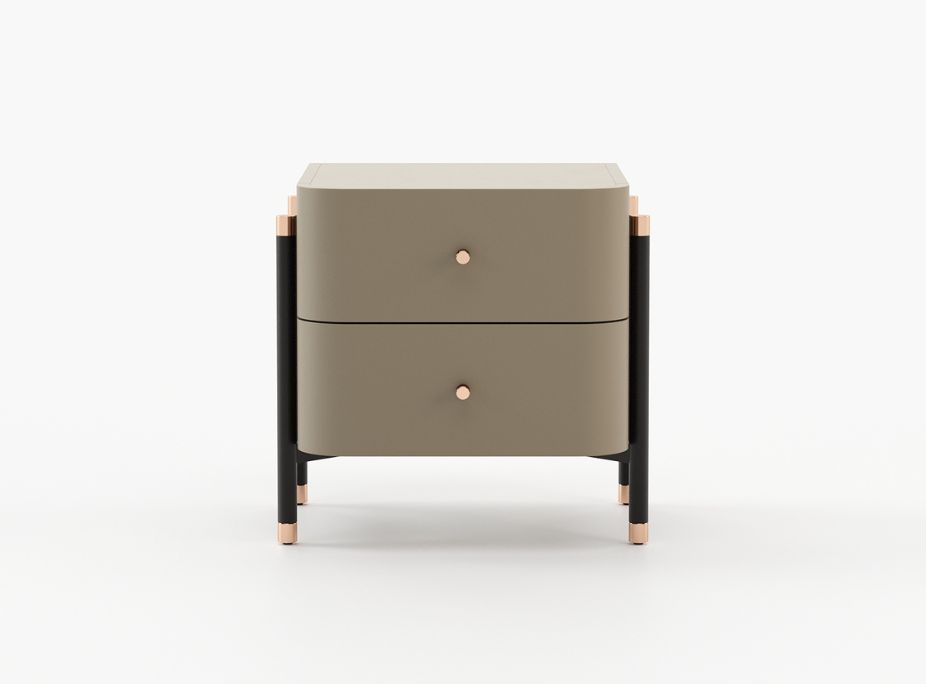
Laskasas� Rosie Bedside Tables enhance the room�s elegance with their clean lines and dual drawers. Designed for both aesthetic appeal and functional practicality, Rosie offers a timeless presence that integrates seamlessly into the bedroom�s layered composition.
Customisation & Materials: Tailored Solutions for Every Project
At Laskasas, we understand that every project is unique. That�s why our collections�including Rosie and Niels�are available in a wide range of dimensions, finishes, and materials. Industry professionals can explore our Materials & Finishes Catalogueto discover the full spectrum of customisation possibilities, ensuring each piece aligns perfectly with the vision and requirements of the space.